


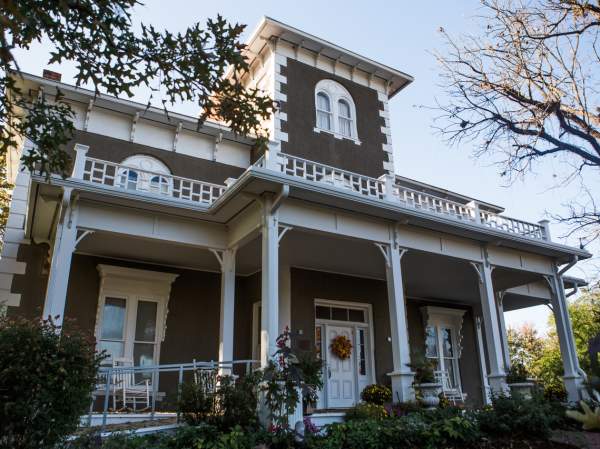
The Peel Museum & Botanical Gardens is a beautiful Civil War era home that is available for tours as well as events. This villa tower Italianate mansion was…
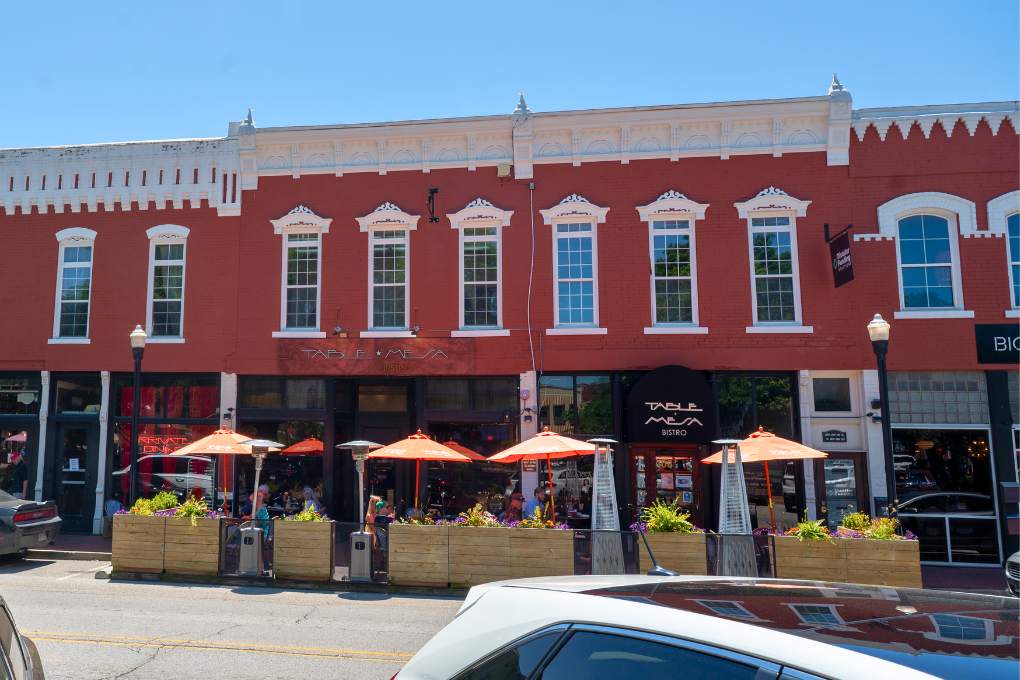
Roy’s Office Supply Building | 110 E. Central Ave. | 1885
Located on the downtown square, this 1885 commercial building showcases Italianate architecture adapted for a growing business district. Look for the ornate metal lintels, tall second-story windows, and decorative pressed-metal cornice.
Roy's Office Supply Building is now home to Table Mesa.
C.R. Craig Building | 113 S. Main Street | Between 1904 - 1908
Built in the early 1900s, this downtown building features one of the city’s most elaborate pressed-metal façades. Decorative garlands, floral motifs, and classical detailing reflect the ambition and optimism of Bentonville’s growth era.
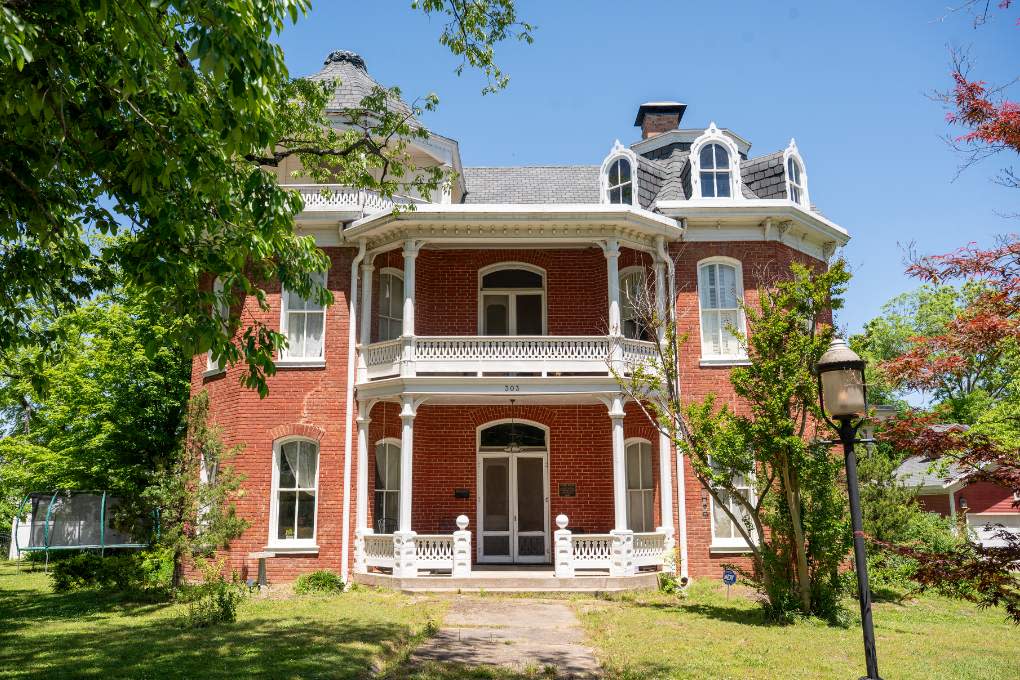
Elliott House | 303 SE Third St | 1887
Perhaps the grandest residence on the tour, the Elliott House was built in 1887 with wealth earned from New Mexico silver mining. Seven porches, carved brackets, bay windows, and a rooftop widow’s walk make it one of Bentonville’s most impressive Victorian-era homes.
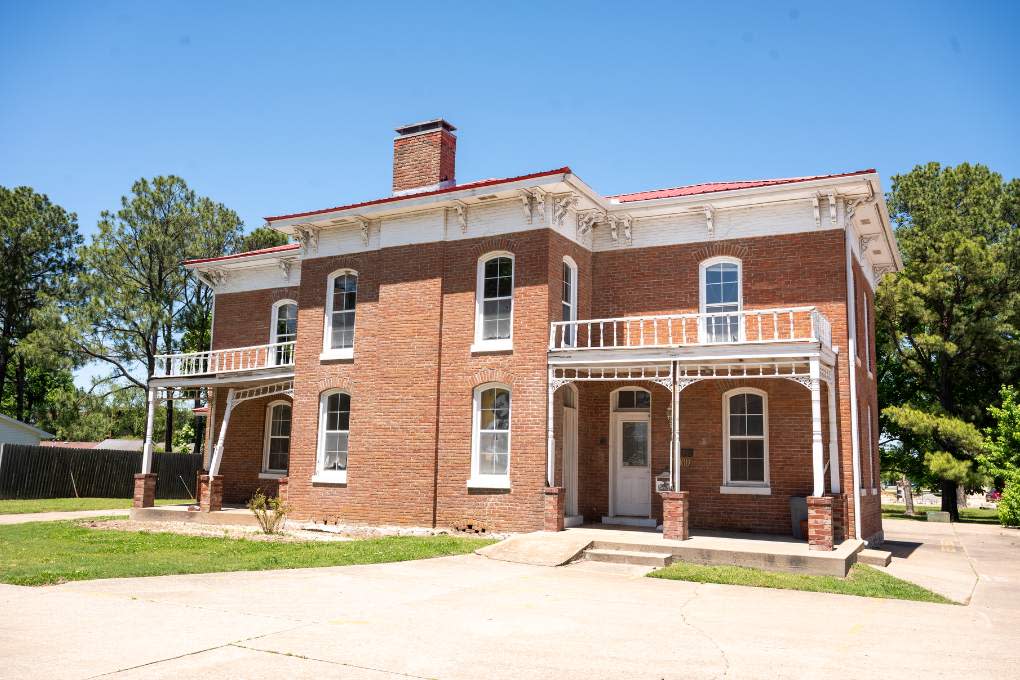
Col. Young House | 1007 SE Fifth St. | Built 1873
Built in 1873, this is believed to be one of Bentonville’s earliest surviving Italianate homes. Its paired brackets, tall windows, and balanced proportions show how elegance could be achieved through simplicity and craftsmanship.
Bentonville’s Past in the Present
These buildings tell the story of a community rebuilding after the Civil War and investing in its future. While Bentonville continues to grow and evolve today, its historic architecture offers a reminder that innovation and ambition have long been part of the city’s identity.
Read the full self-guided tour for additional stops, architectural details, and the stories behind the people who helped shape Bentonville.